Architectural & Interior Collaboration by TarUsha

Living Systems. Designed for Interiors.

Exploring a new dimension of interior design through the integration of hydroponic growing systems into residential, commercial and hospitality spaces.

🌿 Biophilic Interior Integration
🪴 Clean, Soil-Free Systems
💡 Calibrated Ambient Spectrum Lighting
🤝 Designer & Architect Partnerships
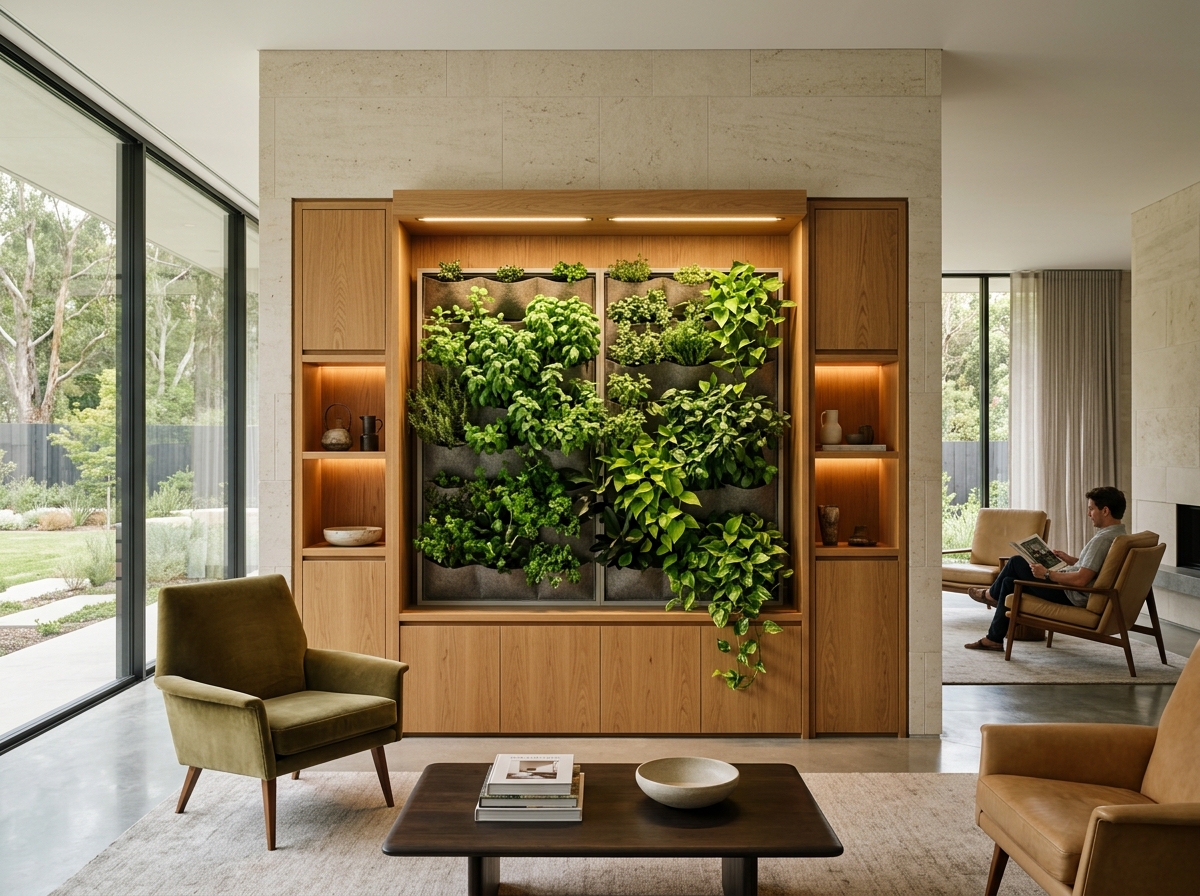
Contemporary architectural interior with integrated hydroponic living system
Architectural Concept Reference Flush Millwork Integration • Indoor Culinary & Foliage Living Wall
A New Dimension

A New Dimension to Interior Design

As interior spaces evolve to incorporate wellness, nature and functionality, hydroponics presents an opportunity to introduce living, growing systems into thoughtfully designed environments.

From functional kitchen gardens to integrated green installations, these systems can become an additional design consideration for residential and commercial projects.

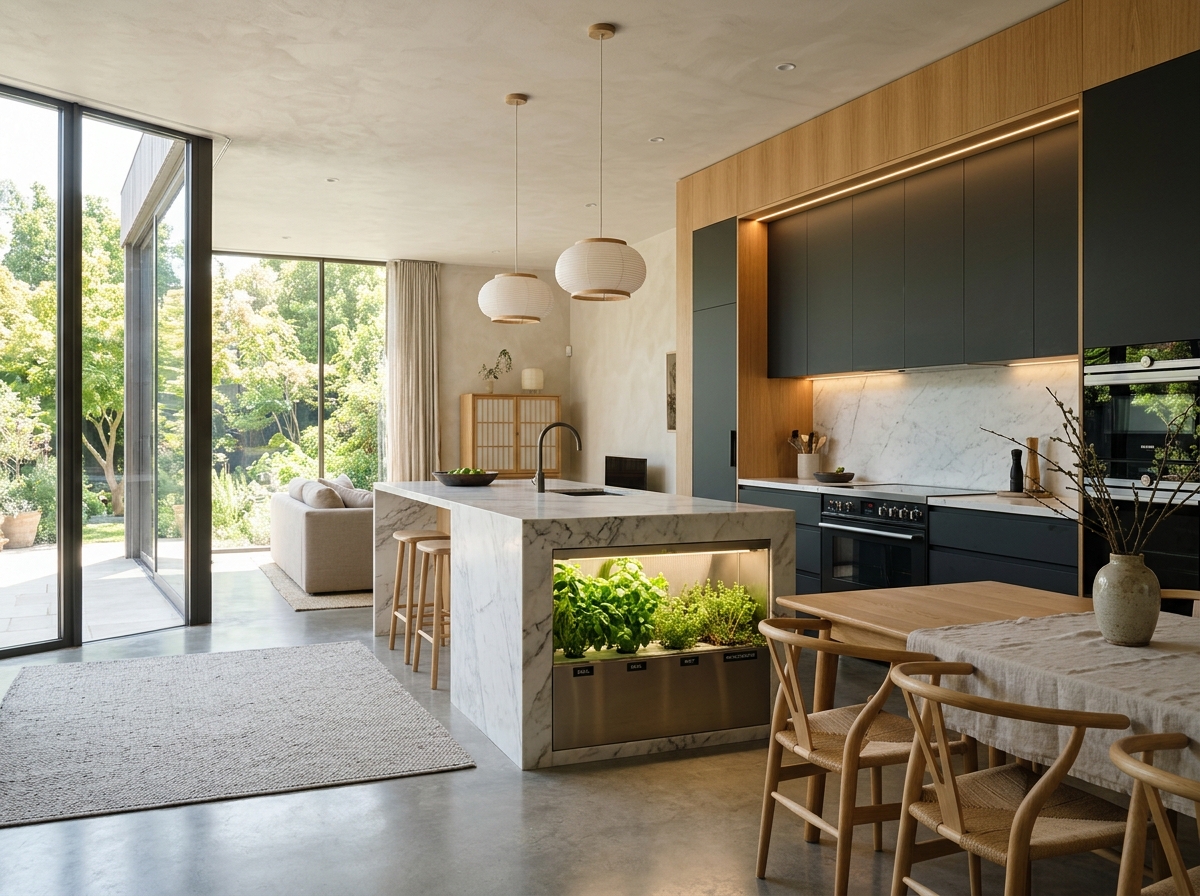
Residential living hydroponic herb garden concept

Residential Living

Kitchens, Dining Nooks & Urban Balcony Transitions

Explore the integration of compact hydroponic herb gardens and edible green systems into kitchens, balconies, dining areas and contemporary residential spaces.

  • Fresh culinary herbs (basil, mint, rosemary, oregano) right at the cooking station
  • Seamless joinery and under-counter or island cabinetry integration
  • Clean recirculating water delivery with zero soil, mud, or pest attraction
  • Subtle warm-white horticultural spectrums blending with residential lighting
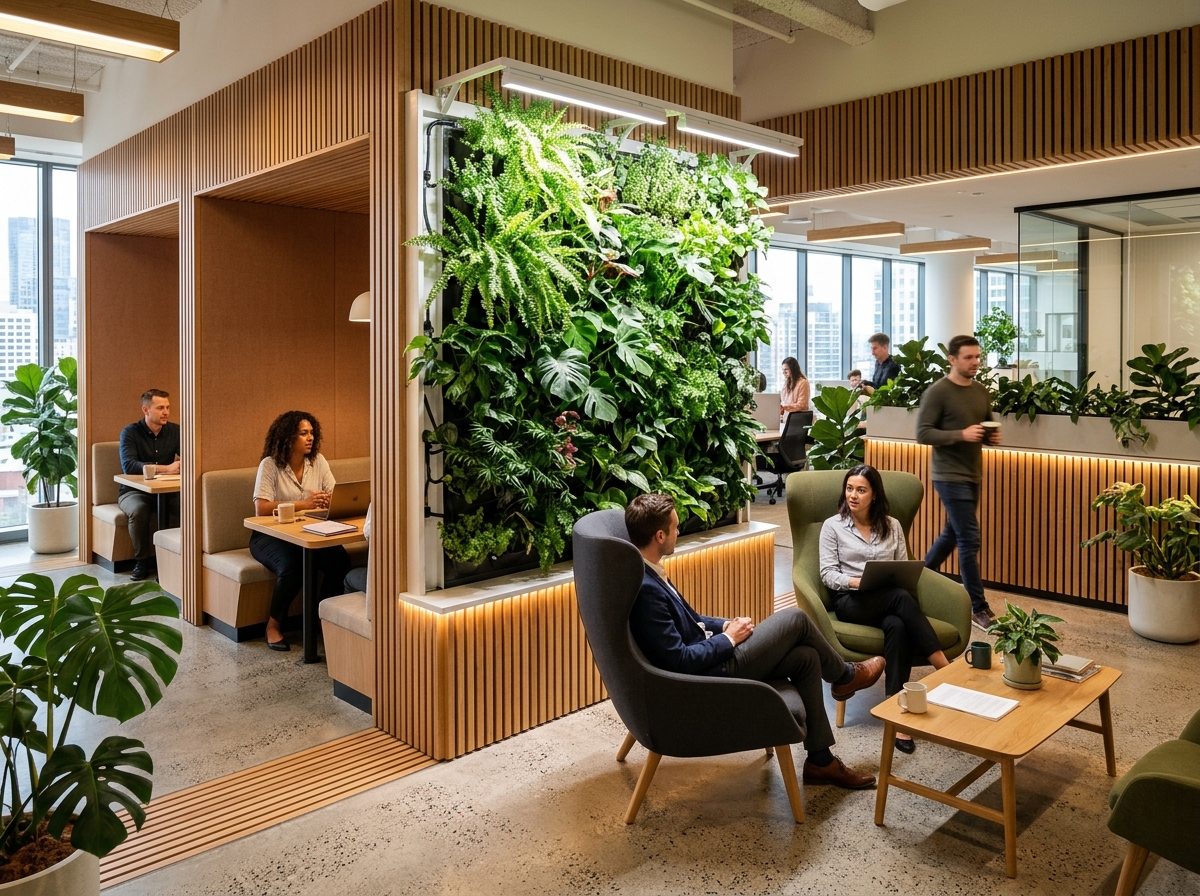
Workplace and commercial biophilic interior concept

Workplace & Commercial Interiors

Offices, Breakout Spaces & Executive Wellness Zones

Explore living green installations and functional growing systems for corporate offices, breakout spaces, wellness areas and commercial environments.

  • Living spatial dividers and biophilic acoustic screening partitions
  • Measurable indoor wellness, natural air balance and visual cognitive relief
  • Low-touch automated irrigation with discreet, lockable maintenance access
  • Custom architectural framing tailored to executive lobbies and quiet rooms
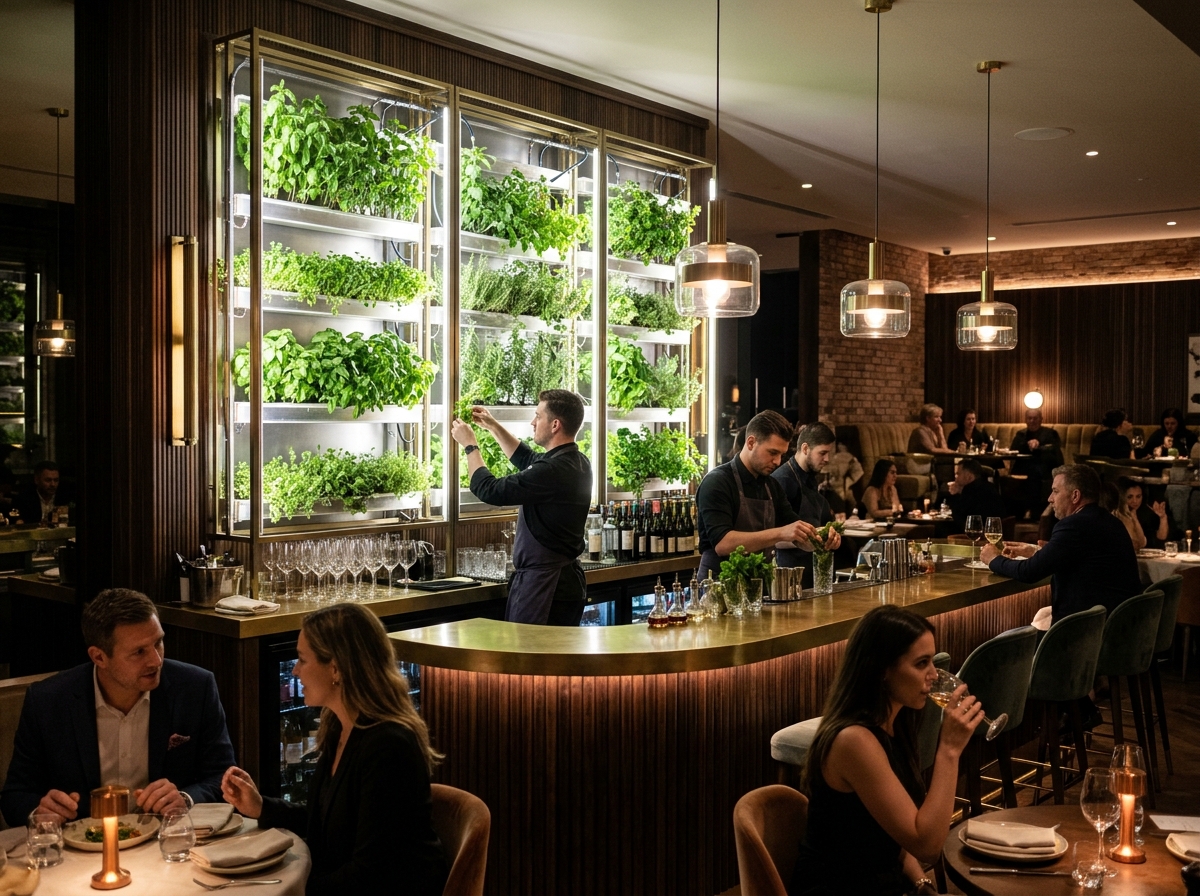
Hospitality and restaurant live culinary wall concept

Hospitality & Experience Spaces

Restaurants, Boutique Cafés & Immersive Venues

Explore hydroponic installations for restaurants, cafés, hospitality environments and experience-led spaces where living greenery can complement the overall design.

  • Live harvest-to-glass mixology and chef-counter culinary herb showcases
  • Dramatic illuminated back-bar and dining feature wall focal points
  • Interactive guest dining experiences rooted in organic transparency
  • Scalable vertical configurations tailored to specialized venue footprints
Collaborative Framework

Design-Led. Technology-Enabled.

Hydroponics integration requires a balance between design intent, growing requirements, system functionality and practical execution. TarUsha aims to collaborate with interior design professionals to explore solutions that bring these considerations together.

01

Concept Exploration

Understand the project's design intent, spatial constraints, architectural finishes, and intended functional or aesthetic application.

02

System Feasibility

Explore suitable hydroponic systems, plant species, lighting needs, water and power utility routing, access requirements, and maintenance considerations.

03

Design Integration

Coordinate detailed technical specifications, dimensions, joinery clearances, and equipment requirements with the interior design and project contractors.

04

Implementation Planning

Develop a project-specific scope covering equipment fabrication, on-site installation coordination, trial commissioning, and operational handoff.

Design Considerations

More Than Decorative Greenery

Hydroponics introduces the possibility of functional growing systems into designed environments. Key technical and spatial factors we explore together:

🥗

Functional Edible Gardens

Moving beyond purely ornamental foliage by integrating culinary herbs, salad greens, and microgreens that offer real harvest utility right where food or drinks are prepared.

📐

Cabinetry & Architectural Integration

Designing system footprints to sit flush within custom millwork, credenzas, recessed wall alcoves, or bespoke structural room dividers without clumsy exterior plumbing.

🌿

Compact & Space-Efficient Systems

Utilizing vertical geometry and low-profile channel depths to maximize living plant density while respecting valuable interior floor space and clear circulation paths.

💡

Lighting & Growing Environment

Balancing Photosynthetically Active Radiation (PAR) spectrums with ambient color temperatures, ensuring plants thrive while maintaining warm, comfortable interior visual moods.

💧

Water Management & System Accessibility

Engineering closed-loop, leak-proof recirculating systems with concealed catchment, simple manual or plumbed refill access, and fail-safe sensors.

🛠️

Maintenance & Operational Planning

Designing straightforward nutrient replenishment routines, accessible clean-out points, and practical operational guidelines so end-users or service teams can maintain vigor effortlessly.

Partnership Horizon

An Opportunity to Create Something Together

We are exploring partnerships with interior design companies, architects and turnkey project teams interested in introducing hydroponics as a complementary capability.

TarUsha brings its hydroponic systems and equipment knowledge to the collaboration, while design partners contribute their understanding of space, aesthetics, client requirements and project execution.

Together, we can explore how hydroponic growing systems may be incorporated into suitable projects.

Let's Explore a Project Together
Design Partner Collaboration

Have a Space in Mind?

Whether you are an interior designer, architect, turnkey contractor or project consultant, let's explore how hydroponics could become part of your next design concept.

  • Technical Feasibility Review: Sizing, weight, plumbing, and electrical load considerations.
  • Joinery & Millwork Coordination: CAD dimensional allowances and access requirements.
  • Plant Selection & Lighting Guidance: Matching species to ambient illumination and client goals.

Prefer a direct discussion?

Chat on WhatsApp (+91 9220902015)

Discuss a Collaboration

Tell us about your practice and the kind of project or space you'd like to explore.

Designer FAQ

Frequently Asked Questions

Common questions from interior designers and architects exploring hydroponics integration.

Requirements depend on system scale:

  • Compact / Cabinet Systems: Standard 230V electrical point for timed LED lighting and a small low-wattage circulation pump. Water replenishment can be handled manually via a concealed, slide-out reservoir without requiring continuous plumbing.
  • Larger Living Wall Installations: A dedicated 230V power supply, nearby fresh water line with a shutoff valve for auto-top-up, and a gravity drain or floor waste connection for scheduled nutrient flushes.

We work directly with your MEP contractors to provide exact electrical load and plumbing connection drawings during the design development phase.

Traditional pink/purple agricultural grow lights are visually unsuitable for refined living spaces. We specify calibrated warm-white full-spectrum LED fixtures (3000K–4000K with high CRI > 90) that deliver the required Photosynthetically Active Radiation (PAR) while seamlessly blending with your interior lighting plan.

Fixtures can be recessed into millwork pelmets, integrated into ceiling tracks, or mounted as architectural accent bars on digital schedules (typically 12–14 hours daily).

No. Unlike soil pots that harbor mold, fungus gnats, and soil-borne microbes, hydroponics uses inert, sterile media (such as clay pebbles, rockwool, or perlite). The water circulates in a completely closed loop, preventing standing water and minimizing open evaporation.

All plumbing fittings feature double seals and safety overflow channels, ensuring zero risk of water staining or moisture damage to adjoining joinery.

Yes, that is a primary focus of our collaboration. We assist design teams with dimensional tolerances, waterproof membrane lining recommendations, air circulation clearances, and discreet service access panels.

The millwork contractor builds the aesthetic cabinetry envelope, while TarUsha provides the modular internal growing hardware, lighting, and hydraulic components.

We design systems around predictable, straightforward upkeep. For residential clients, routine maintenance takes just 10 to 15 minutes once a week (adding pre-measured liquid mineral nutrients and topping up water).

For corporate and hospitality projects, TarUsha can structure periodic botanical health visits and nutrient replenishment services so facilities teams have zero operational burden.

The earlier, the better—ideally during concept development or schematic design before electrical conduit routing and cabinetry drawings are finalized. Early coordination allows us to plan invisible wire chases, water supply points, and maintenance access without costly late-stage retrofits.

However, we can also explore self-contained modular solutions for projects that are already in active fit-out.